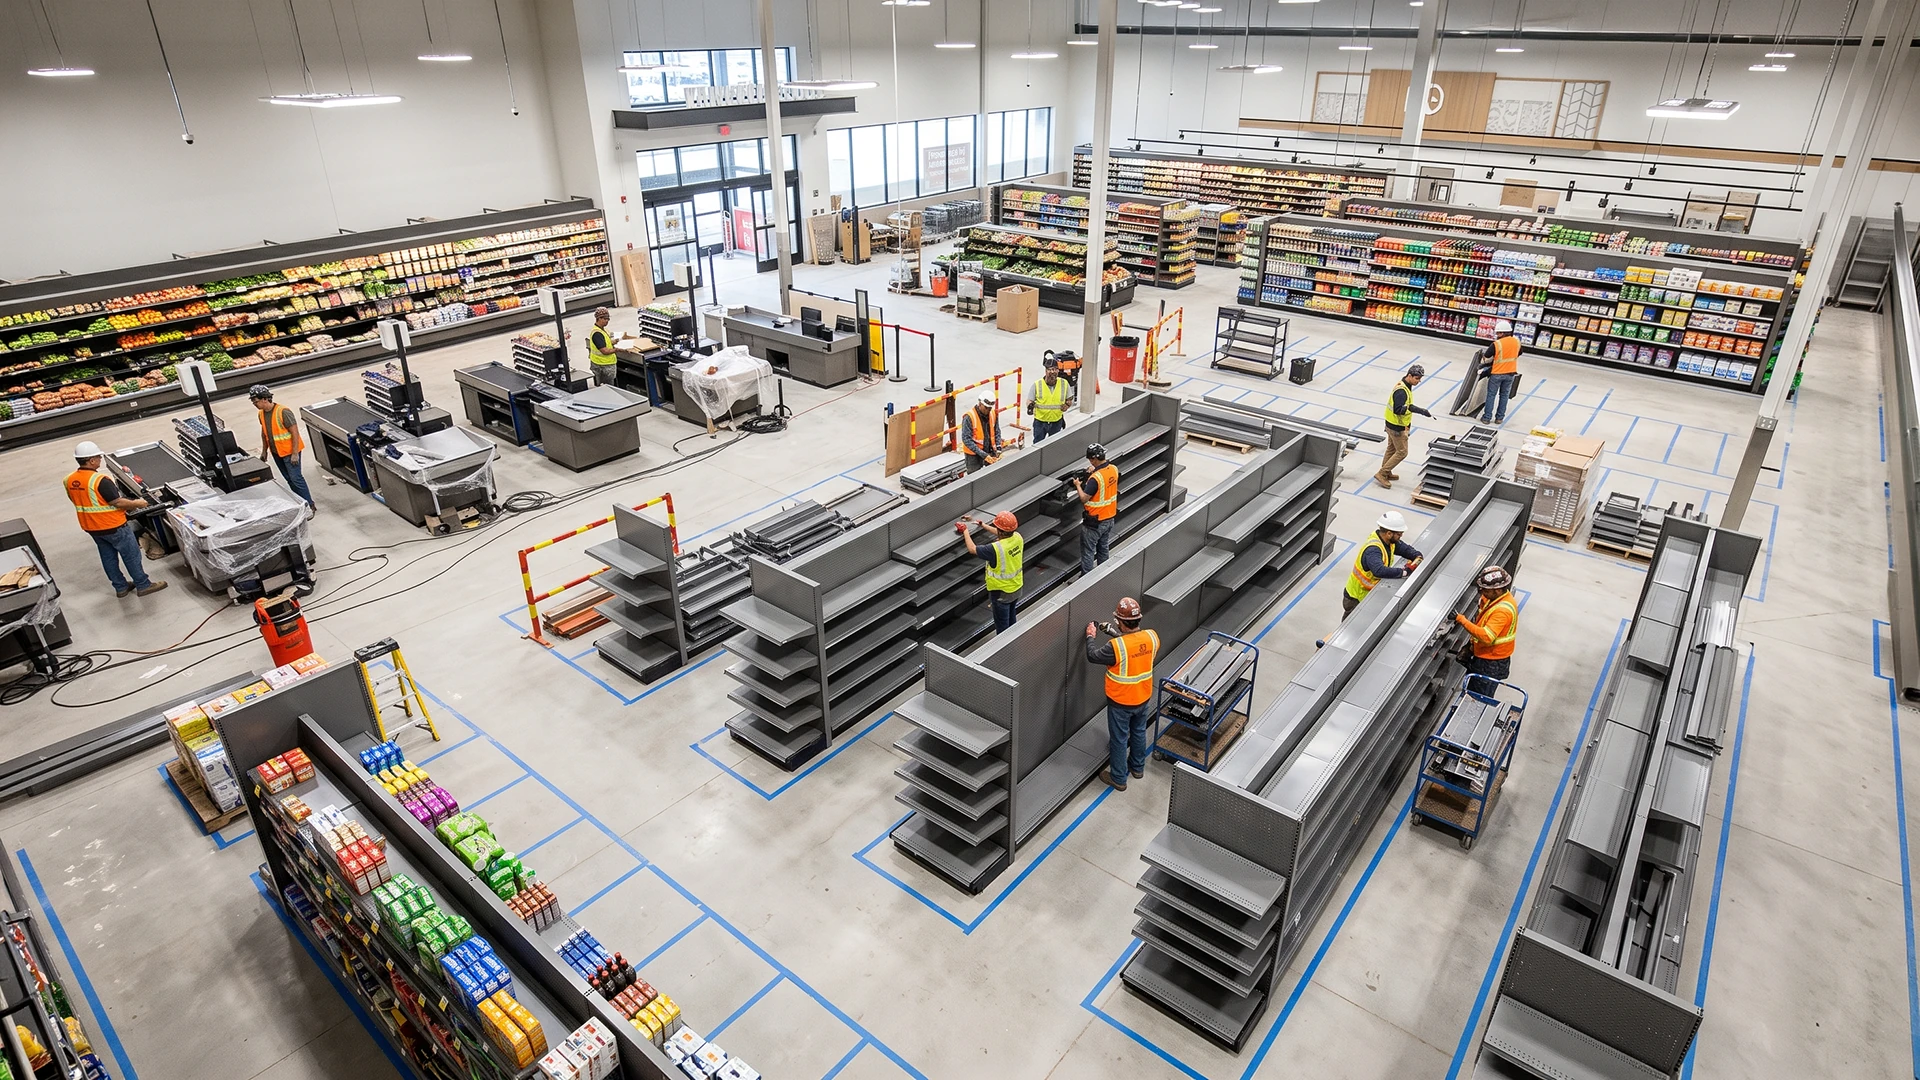
A 10,000 sq. ft. supermarket requires 80–120 distinct fixture units across 8+ categories — from wall gondolas and island shelving to produce stands, checkout counters, and dump bins. When a retail chain rolls out 5–10 new stores per quarter, the procurement complexity multiplies: material specifications, color consistency across locations, staggered delivery schedules, and installation coordination with civil contractors who are rarely ahead of schedule.
This 9-step checklist gives supermarket store fixtures procurement managers a systematic framework for planning multi-store rollouts — from fixture inventory to installation sequencing — without the schedule overruns and specification mismatches that derail most retail expansion programs.
Step 1: Build Your Category-Wise Fixture Inventory
Before requesting quotations, map every fixture requirement by store department. A complete supermarket fixture inventory typically includes:
| Department / Zone | Fixture Type | Typical Quantity (10,000 sq. ft. store) |
|---|---|---|
| Grocery Aisles | T-type island gondolas (double-sided) | 30–50 bays |
| Perimeter Walls | L-type wall-clamped gondolas | 40–60 bays |
| Aisle Ends | End-cap promotional gondolas | 8–12 units |
| Fresh Produce | Inclined fruit & vegetable display stands | 4–8 units |
| Bakery / Deli | Glass-front display counters | 2–4 units |
| Dairy / Chilled | Open-face chiller racking inserts | 4–8 shelving bays |
| Impulse / Checkout | Dump bins (wire basket trolleys) | 4–8 units |
| Checkout Lane | Checkout counter with impulse shelving | 4–8 lanes |
| Entrance | Shopping trolley / basket corral | 1–2 corrals |
| Signage | Department header gondola toppers | 10–15 units |
Pro tip: Request your store planner's AutoCAD fixture layout before finalizing quantities. A floor plan locked at the architectural stage prevents the most common rollout error — fixtures ordered before final aisle widths are confirmed.
Step 2: Lock Material and Finish Specifications Early
Material consistency across multi-store rollouts is non-negotiable. Specify these parameters in your Request for Quotation (RFQ):
Steel Substrate:
- Uprights and structural members: MS CRCA (Cold Rolled Close Annealed), minimum 1.5 mm gauge for gondola uprights; 2.0 mm for structural cross-bracing
- Shelf panels: CRCA or HRPO (Hot Rolled Pickled & Oiled) with bottom hat-channel stiffeners — specify 120 kg UDL per shelf minimum
- Produce stands: HR (Hot Rolled) or CRCA with food-grade coating compatibility
Powder Coating:
- Color: Specify RAL number (e.g., RAL 9003 Signal White, RAL 7035 Light Grey, RAL 9005 Jet Black) — not descriptive names like "off-white" which shift between batches
- Gloss level: Matte (10–20 GU), semi-gloss (30–50 GU), or high-gloss (70+ GU)
- DFT: 60–80 microns minimum
- Pre-treatment: Multi-stage zinc phosphate conversion mandatory for retail environments where cleaning chemicals contact fixture surfaces daily
Step 3: Define Load Ratings by Department
Different departments place different structural demands on fixtures:
- Grocery gondolas: 120 kg UDL per shelf — packaged rice, cooking oil, canned goods, and bulk FMCG
- Produce stands: 35–40 kg per inclined tray — fresh fruit and vegetable crates with daily restocking
- Dump bins: 50–80 kg per bin tier — confectionery, snacks, and promotional loose items
- End-caps: Same as grocery gondolas (120 kg UDL) — they carry identical product but with higher visual presentation standards
Specification error to avoid: Ordering produce stands with the same shelf rating as grocery gondolas. Produce stands are inclined at 15–30° — the gravitational force vector on inclined trays creates higher point loads at the front lip than the same weight on a flat shelf.
Step 4: Confirm Upright Pitch and Shelf Adjustability
All gondola uprights should feature CNC-punched perforations at 50 mm pitch — this allows tool-free shelf height repositioning using standard slot-in brackets. Verify:
- Slot-in brackets (not bolt-on) for 30-second shelf adjustment
- Compatible accessory mounting: peg hooks, price ticket channels, wire basket inserts, shelf dividers
- Upright height options: 1,800 mm, 2,100 mm, and 2,400 mm for wall units; 1,350 mm and 1,650 mm for island units
Why this matters: Retail planograms change every season. A gondola system that requires tools and 10 minutes per shelf adjustment costs the store 2–3 labor hours per planogram reset. Tool-free systems complete the same reset in under 30 minutes.
Step 5: Plan for Multi-Store Color and Design Consistency
Retail chains require absolute fixture consistency across locations — a customer walking into Store #47 should see identical fixture finishes, shelf dimensions, and branding elements as Store #1.
- Request master color panel samples from the manufacturer before production — physical RAL-matched panels, not digital color swatches
- Specify batch production (all stores' fixtures from the same powder batch) or retain reference samples at the manufacturer for future matching
- Include branding fixtures in the scope: department header panels, shelf-edge talkers, gondola topper signage brackets
Step 6: Set Realistic Lead Times for Batch Production
| Rollout Scale | Fixture Production Lead Time | Notes |
|---|---|---|
| Single store (80–120 units) | 3–4 weeks from drawing approval | Standard capacity allocation |
| 3–5 stores (240–600 units) | 4–6 weeks | Staggered production + delivery scheduling |
| 10+ stores (800+ units) | 6–8 weeks with phased delivery | Dedicated production line allocation recommended |
Critical path: Fixtures are typically the last items installed in a store build-out — after flooring, ceiling, electrical, and refrigeration. Coordinate fixture delivery to arrive 5–7 days before store opening, not with the civil contractor's start date.
Step 7: Specify Installation and Assembly Requirements
- Flat-pack vs. pre-assembled: Flat-pack shipping reduces freight cost by 30–40% but requires on-site assembly labor (typically 2 persons × 15 minutes per gondola bay)
- Floor anchoring: Heavy-duty structural gondolas (especially wall units) require floor anchor bolts into the concrete slab. Confirm slab thickness and reinforcement with the civil contractor before specifying anchor bolt lengths
- Leveling adjustability: All fixtures should include adjustable leveling feet (±15 mm) to compensate for floor slab unevenness
Step 8: Include Spares and Damage Buffer in Your Order
For multi-store rollouts, order 5–8% additional shelves, brackets, and shelf dividers as installation spares and damage buffer:
- Shelves: 5% spare (most frequently damaged during transit and handling)
- Brackets and peg hooks: 8% spare (small parts that are lost or bent during assembly)
- Uprights: 2% spare (rarely damaged but impossible to field-substitute without matching powder coat batch)
Step 9: Negotiate a Single-Source Supply Agreement
Managing 4–5 separate vendors for gondolas, produce stands, checkout counters, and dump bins creates specification drift, color mismatches, and delivery coordination failures. A single-source manufacturer who produces the full fixture range under one roof eliminates:
- Inter-vendor color variation — all fixtures coated in the same powder coating line
- Mismatched accessory compatibility — all brackets, hooks, and inserts engineered for the same upright pitch
- Delivery schedule conflicts — one production timeline, one dispatch calendar, one point of contact
Frequently Asked Questions
1. How many gondola bays do I need for a 10,000 sq. ft. supermarket?
A typical 10,000 sq. ft. supermarket requires 40–60 wall gondola bays (perimeter), 30–50 island gondola bays (center aisles), 8–12 end-cap units, 4–8 produce stands, and 4–8 checkout lanes. Exact counts depend on aisle width, category assortment depth, and back-of-house allocation.
2. What is the standard shelf load capacity for supermarket fixtures?
Industrial-grade supermarket gondola shelves support 120 kg Uniformly Distributed Load (UDL) per shelf level. Produce stand trays are typically rated at 35–40 kg due to the inclined angle and front-lip point loading.
3. How long does it take to install fixtures in a new supermarket?
For a 10,000 sq. ft. store with 80–120 fixture units (flat-pack), installation typically takes 5–7 days with a 4–6 person installation crew. Pre-assembled fixtures reduce this to 3–4 days but increase freight costs.
4. Can I get custom colors for my retail chain's branding?
Yes. Powder coating can be matched to any RAL number or custom brand color. Request physical color panel samples before committing to production — digital swatches are unreliable for color-critical retail environments.
One Manufacturer. Every Fixture. Every Store.
Sameta manufactures the complete spectrum of supermarket store fixtures — L-type wall gondolas, T-type island shelving, end-cap promotional units, fresh produce stands, dump bins, and checkout counters — in heavy-gauge CRCA steel with CNC-punched 50 mm pitch uprights and multi-stage pre-treated powder coating. One production line, one color match, one delivery schedule for your entire rollout.