Every warehouse faces the same fundamental constraint: you have a fixed building footprint, and every square meter allocated to aisles is a square meter not storing pallets. The racking aisle width you specify directly determines how many pallet positions you extract from your floor plate — and getting it wrong costs you either storage density or operational throughput.
This guide provides the exact minimum aisle clearances for the three primary material handling equipment (MHE) categories, the calculation methodology behind each, and a decision matrix to match aisle width to your operational profile.
Why Racking Aisle Width Is a Structural Decision, Not an Afterthought
Aisle width is not simply "enough room for the truck to pass." It is a structural and operational parameter governed by:
- Truck turning radius and load overhang — determines the physical minimum clearance
- Pallet dimensions and beam depth — affects usable clear span between rack faces
- Fire code and egress requirements — local fire marshal codes (NFPA 13 in the US, NBC in India) mandate minimum clearances for sprinkler coverage and evacuation
- Seismic bracing and column protrusions — floor-anchored rack systems with cross-bracing can encroach into aisle space if not accounted for in the layout
A 150 mm error in aisle width calculation across 40 aisles compounds to a loss of dozens of pallet positions — or worse, a layout that physically cannot accommodate the planned forklift fleet.
Minimum Racking Aisle Widths by Equipment Type
The following clearances represent minimum operational widths measured as the clear distance between the innermost rack face (front of pallet or beam face) on opposing rows:
| Equipment Type | Minimum Aisle Width | Typical Range | Best For |
|---|---|---|---|
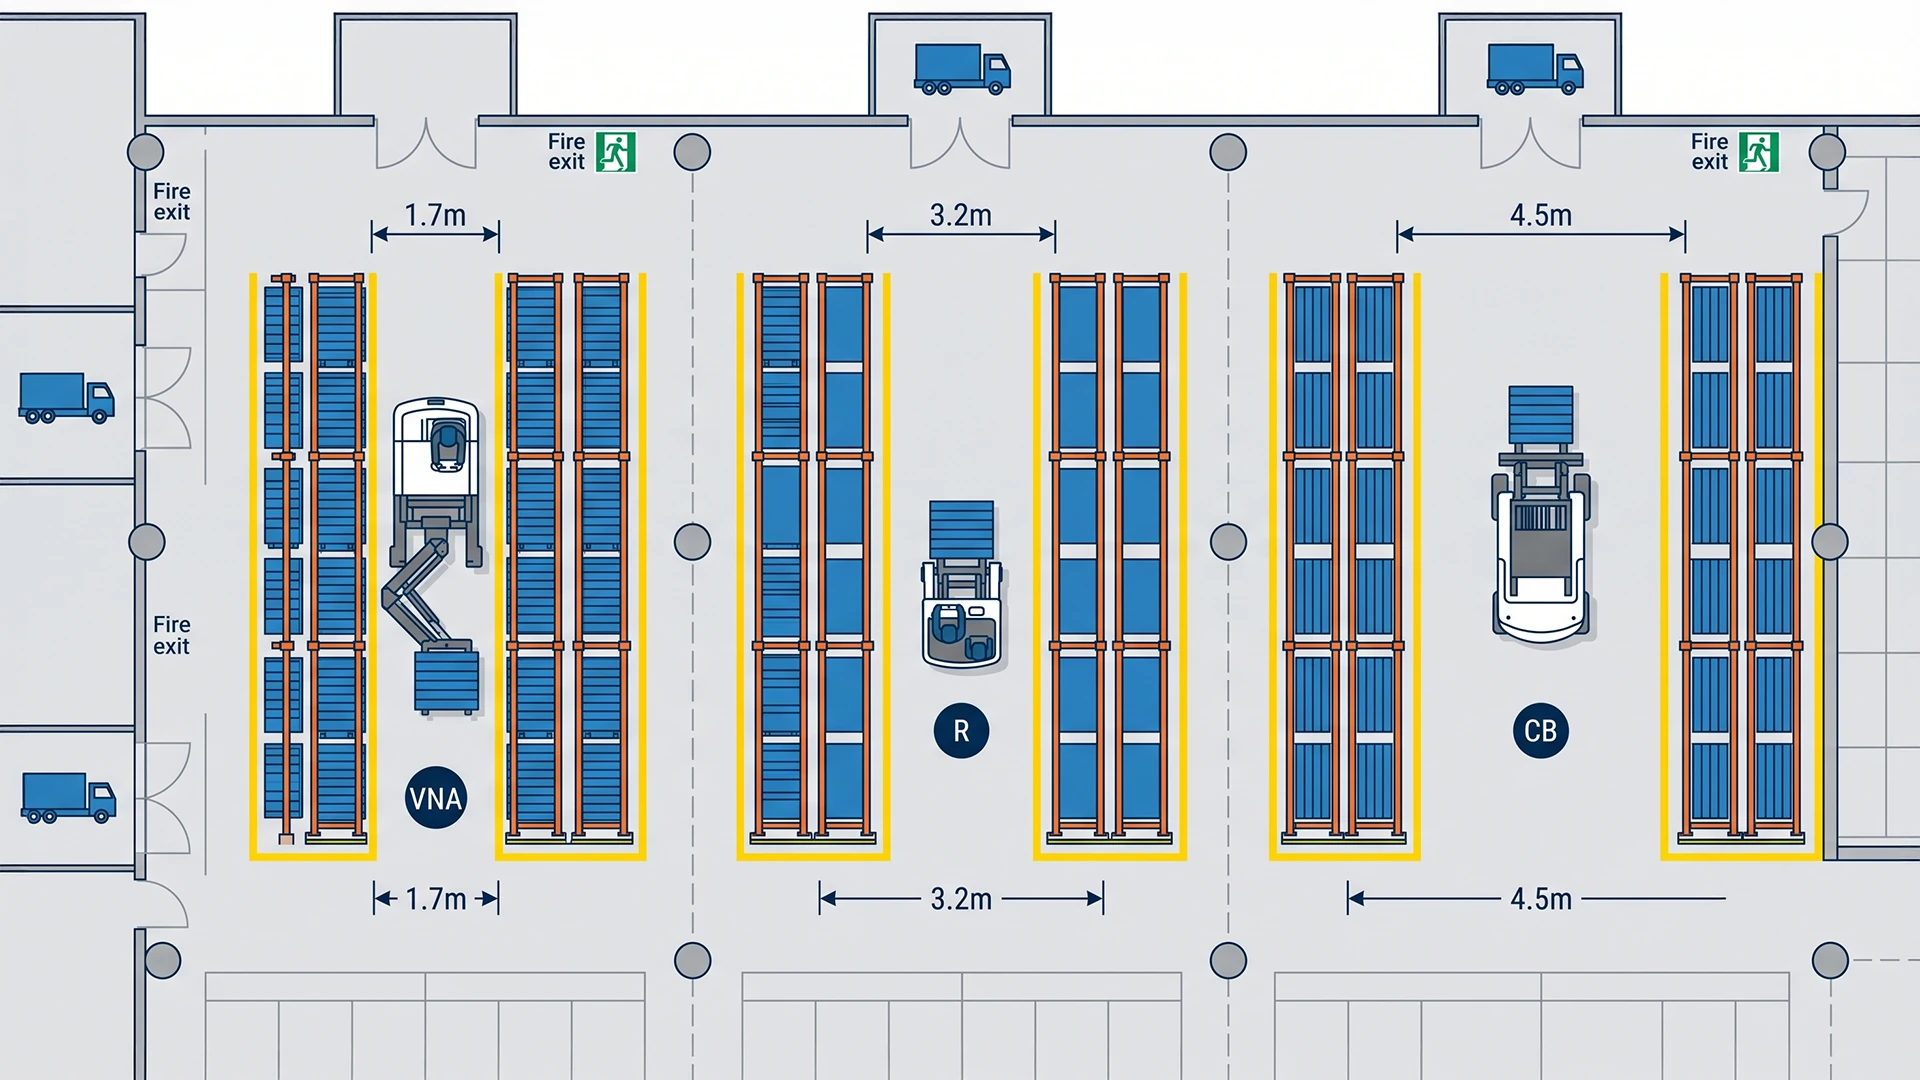
| VNA Turret Truck (man-up / man-down) | 1,600 mm (5.25 ft) | 1,600 – 1,800 mm | Maximum density, high-bay warehouses (10+ m clear height) |
| Reach Truck (stand-up, telescopic fork) | 2,700 mm (8.9 ft) | 2,700 – 3,000 mm | Balanced density and throughput, most 3PL distribution centers |
| Counterbalance Forklift (sit-down, 4-wheel) | 3,500 mm (11.5 ft) | 3,500 – 4,000 mm | Heavy-load environments, manufacturing plants, dock-adjacent bulk staging |
| Pedestrian / Manual Pallet Jack | 2,200 mm (7.2 ft) | 2,200 – 2,500 mm | Ground-level pick/put, low-height mezzanine zones |
> Rule of thumb: The right-angle stack aisle (RASA) width = truck body width + load width + 2 × side clearance (typically 150 mm per side).
How to Calculate Your Required Aisle Width
Step 1: Identify your primary MHE equipment
Confirm the exact make and model of forklifts/reach trucks in your fleet. Pull the manufacturer's specification sheet and note:
- Overall truck body width (mm)
- Load center distance (mm)
- Right-angle stacking aisle (RASA) — this is the manufacturer's specified minimum
Step 2: Add pallet overhang and beam depth
- Standard Euro pallets (1200 × 800 mm) or GMA pallets (1219 × 1016 mm) may overhang rack beams by 50–75 mm per side.
- Rack beam depth (typically 50–130 mm depending on structural or roll-formed profiles) reduces the usable clear aisle.
Step 3: Apply safety clearances
- Side clearance: Add 150 mm minimum per side between the pallet edge and the opposing rack face. This accounts for driver positioning variance and prevents pallet/upright impact.
- Overhead clearance: Maintain 150–200 mm between top-of-load and the beam level above. Not an aisle width factor, but critical for beam height configuration.
Step 4: Cross-reference with fire and safety codes
- NFPA 13 (US) requires minimum flue spaces between pallets for in-rack sprinkler systems — typically 75 mm transverse, 150 mm longitudinal.
- India's NBC (National Building Code) mandates minimum 1,000 mm clear egress paths, but this applies to pedestrian corridors, not MHE aisles.
The Density vs. Throughput Trade-Off
Narrower aisles increase pallet positions per square meter — but at a measurable cost to operational speed:
| Configuration | Pallet Positions per 1,000 sq. m (approx.) | Throughput Impact | Capital Equipment Cost |
|---|---|---|---|
| VNA (1,600 mm aisles) | 180 – 220 positions | Slowest cycle times; requires guide-rail or wire-guided floors; single-truck per aisle operation | Highest (₹25–50L per turret truck) |
| Reach Truck (2,800 mm aisles) | 130 – 160 positions | Moderate cycle times; supports mixed put-away and picking in same aisle | Moderate (₹12–20L per reach truck) |
| Counterbalance (3,600 mm aisles) | 90 – 120 positions | Fastest put-away/retrieval; supports two-way traffic in aisles | Lowest (₹8–15L per forklift) |
The 80/20 decision: If your warehouse prioritizes storage density over retrieval speed (cold storage, archival, seasonal buffer stock), VNA or reach truck aisles win. If your operation is throughput-intensive (cross-docking, e-commerce fulfillment, FMCG distribution), counterbalance-width aisles with high truck velocity are optimal.
Common Aisle Width Mistakes to Avoid
- Specifying truck-width aisles without pallet overhang — A 2,700 mm reach truck aisle becomes a 2,550 mm aisle when pallets overhang 75 mm per side. The reach truck now cannot operate.
- Ignoring column and bracing encroachment — Industrial pre-engineered building (PEB) columns positioned within the racking footprint reduce effective aisle width at specific bays.
- Not accounting for wire-guided or rail-guided floor systems — VNA turret trucks typically require floor-mounted guide rails (50–75 mm profile height) or embedded wire guidance, both of which consume aisle floor space.
- Mixing MHE types in the same aisle — If a reach truck and a pedestrian picker share an aisle, the aisle must be sized for the larger vehicle, negating the density gains of a narrower layout.
- Failing to plan for future MHE upgrades — Pouring concrete guide rails for a specific turret truck model locks you into that vendor. Consider recessed wire guidance for future flexibility.
How Racking Construction Affects Aisle Planning
Not all pallet racking is structurally equal. The frame profile, beam connection type, and bay depth directly impact the effective clear aisle:
- Roll-formed selective racking: Lighter uprights (typically 1.5–2.0 mm gauge), slimmer profiles, narrower footplates — minimal aisle encroachment
- Structural bolt-together racking: Heavy-gauge box-section uprights with protruding bolt heads and cross-bracing gussets — can reduce usable aisle by 50–100 mm per side
- Cantilever racking: Arm projection defines aisle width, not beam face — requires separate clearance calculations entirely
At Sameta Metal Pro, our heavy-duty warehouse racking systems are fabricated with reinforced structural steel uprights and box beams rated up to 3,000 kg per level, with CNC-punched footplates pre-drilled for heavy-duty wedge anchor bolts. Every racking project includes a detailed layout drawing specifying exact aisle clearances per bay, accounting for column interference, floor slab anchor loads, and the client's specific MHE fleet dimensions.
Frequently Asked Questions
1. What is the minimum racking aisle width for a standard reach truck?
The minimum clear aisle width for a standard stand-up reach truck is 2,700 mm (8.9 ft), measured between the innermost pallet faces on opposing racks. Most facility planners specify 2,800–3,000 mm to provide operational tolerance.
2. Can I convert wide-aisle racking to VNA later?
Physically possible, but expensive. VNA conversion requires floor-mounted guide rails or embedded wire guidance, specialized turret trucks, and re-calculated beam heights — plus the rack uprights must be perfectly plumb (within ±3 mm over full height) for safe turret operation.
3. How does aisle width affect warehouse fire safety compliance?
NFPA 13 and India's NBC focus on sprinkler flue spaces between stored pallets, not MHE aisle widths. However, local fire marshals may mandate minimum pedestrian egress corridors (typically 1,000 mm) adjacent to racking zones. Always verify with your jurisdictional authority.
4. How many more pallet positions do I gain by switching from counterbalance to reach truck aisles?
Approximately 30–50% more positions for the same floor area. Switching from 3,600 mm aisles to 2,800 mm aisles allows you to fit one additional racking row per 10–12 meters of warehouse width.
Plan Your Racking Layout With Engineering Support
Getting aisle widths right at the design stage prevents costly retrofits. Sameta's warehouse racking engineering team provides complete layout drawings with bay-level aisle clearances, floor anchorage specifications, and load capacity certification — from concept to installation.